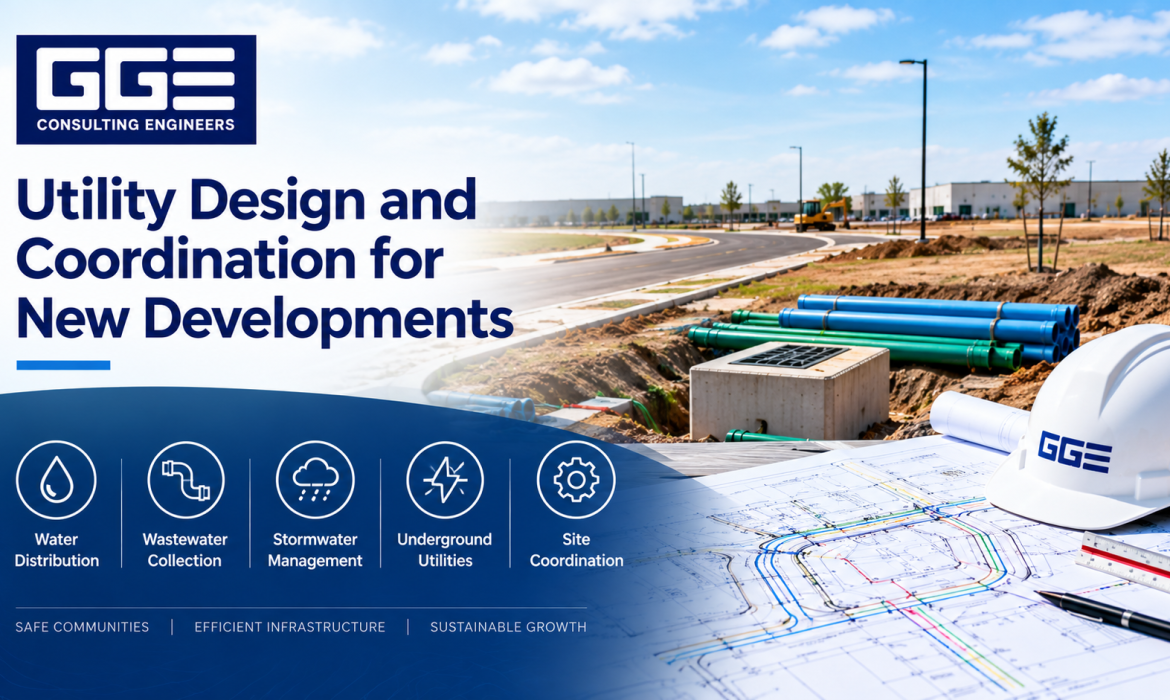
Utility infrastructure is one of the most important parts of preparing land for commercial development. Water, wastewater, stormwater, and other essential services must be planned to support the intended use of a property. When these systems are not properly coordinated with site layouts, roads, grading, and building locations, projects can face design conflicts, approval delays, and construction challenges.
For developers and property owners in Texas, utility design engineering helps establish how essential services will connect to a proposed development and operate within the surrounding infrastructure network. The process involves evaluating existing utilities, determining project demands, preparing engineering layouts, and coordinating with the relevant authorities.
GGE Consulting Engineers supports land development projects through civil engineering, surveying, and infrastructure planning. By considering utility requirements early, development teams can make informed decisions about site feasibility, infrastructure connections, and construction coordination.
Why Utility Infrastructure Matters Before Construction
Utility systems provide the services that allow commercial buildings, residential communities, and public facilities to function. Their design must align with the project’s size, proposed use, location, and applicable engineering standards.
Planning these systems before construction helps developers understand whether existing infrastructure can serve the proposed project or whether improvements and extensions may be necessary.
Important utility components include:
- Water distribution: Supplies water to buildings, fire protection systems, and other required facilities.
- Wastewater collection: Transfers wastewater from buildings to approved collection and treatment systems.
- Stormwater infrastructure: Collects and conveys surface runoff through appropriate drainage systems.
- Underground utility networks: Include service connections and other infrastructure that must be coordinated with the overall site layout.
Each system has different technical requirements, but all must work together within the available property and public infrastructure network.
Key Assessments That Guide Utility Planning
A successful utility plan begins with understanding the existing site and the infrastructure available nearby. Engineers review property conditions, project requirements, and utility information before developing proposed layouts.
Reviewing Existing Utility Connections
Existing utility records help identify available water lines, wastewater mains, storm drainage systems, and other infrastructure near the development.
However, record information may not always reflect actual field conditions. Surveying and coordination with utility providers can help verify locations, identify potential conflicts, and establish whether existing connections are suitable.
GGE Consulting Engineers offers land surveying services that support site documentation and engineering planning. Reliable information about existing improvements and property conditions helps engineers develop more coordinated utility layouts.
Evaluating Project Demand
Utility requirements depend on the proposed development. A commercial facility, residential subdivision, industrial property, and public project may have different water consumption, wastewater generation, and infrastructure needs.
Engineers evaluate factors such as:
- Proposed building use and occupancy.
- Expected water demand.
- Wastewater flow requirements.
- Fire protection and applicable service requirements.
- Future development phases.
- Available capacity within existing utility systems.
Demand calculations help determine whether existing infrastructure can support the project or whether additional improvements should be evaluated.
Identifying Site and Regulatory Constraints
Utility routes must fit within the physical and regulatory conditions of the property. Easements, rights-of-way, building setbacks, roadways, drainage features, and environmental constraints can affect where infrastructure may be installed.
Early identification of these conditions helps reduce conflicts during design review and construction.
Major Utility Systems Included in Development Design
Utility planning involves several interconnected systems. Each requires specific engineering considerations to ensure that the proposed infrastructure can serve the development and coordinate with surrounding improvements.
Water Distribution System Design
Water distribution systems deliver potable water to buildings and other required facilities. Engineers evaluate the available supply, proposed demand, connection locations, pipe sizing, and system layout.
For commercial projects, water planning may also need to address fire protection requirements and applicable local standards.
Typical design considerations include:
- Existing water main locations and available connection points.
- Required water demand and system capacity.
- Pipe sizing and network configuration.
- Valves, hydrants, and other appurtenances.
- Easements and utility access.
- Coordination with roadway and building layouts.
The final design must satisfy the requirements of the applicable utility provider and reviewing authority.
Wastewater Collection System Design
Wastewater systems collect and convey wastewater from buildings to an approved treatment or collection network. Their design depends on projected flows, site elevations, available connection points, and the capacity of downstream infrastructure.
Engineers may evaluate gravity sewer alignments, manholes, pipe slopes, and other system components. Where site elevations or connection conditions require additional consideration, alternative design approaches may need to be reviewed.
For projects involving water wastewater system design in San Antonio, coordination with local utility providers and applicable engineering criteria is essential. Proposed systems must be evaluated in relation to the existing network and the development’s expected wastewater demand.
Stormwater and Drainage Infrastructure
Stormwater infrastructure manages runoff generated by roofs, parking areas, roads, and other developed surfaces. It may include inlets, storm sewer pipes, culverts, channels, and detention facilities.
Drainage systems must be coordinated with utility alignments, grading plans, and site access. Engineers also evaluate discharge locations and downstream conditions to determine whether the proposed design meets applicable drainage requirements.
GGE provides civil engineering services that support site development and infrastructure planning, including coordination between drainage and other site improvements.
How Utility Coordination Prevents Design Conflicts
Utility systems are often installed within limited spaces beneath roads, parking areas, sidewalks, and landscaped sections. Without coordination, different systems can compete for the same space or interfere with foundations and other improvements.
A coordinated design considers the location, depth, alignment, and installation requirements of each utility.
Horizontal and Vertical Alignment
Horizontal coordination establishes where utility lines will run across the property. Vertical coordination considers their elevations and separation from other underground systems.
Engineers review these alignments to identify potential conflicts between:
- Water distribution lines.
- Wastewater collection pipes.
- Storm sewer systems.
- Existing underground utilities.
- Building foundations and structural elements.
- Roadway and pavement sections.
Resolving these issues during design can help reduce field adjustments and construction interruptions.
Coordination With Roads and Site Grading
Utility infrastructure must also work with proposed streets, access roads, parking areas, and finished ground elevations.
For example, utility lines may need to cross roadways or pass near drainage structures. Their placement must account for cover requirements, access needs, and other applicable design criteria.
A coordinated site plan helps ensure that utilities can be installed without creating unnecessary conflicts with other development components.
Utility Design Requirements for Texas Developments
Texas development projects must account for local utility standards, reviewing authority requirements, and site-specific conditions. Requirements can vary between municipalities, utility providers, and project types.
Developers should identify the applicable authorities early and confirm the documentation and design criteria required for review.
Common coordination activities include:
- Confirming available utility service and connection requirements.
- Reviewing applicable design standards and technical criteria.
- Identifying required easements and rights-of-way.
- Coordinating proposed improvements with utility providers.
- Preparing engineering plans and supporting calculations.
- Addressing review comments and required design revisions.
For projects involving subdivision infrastructure civil engineering, utility planning must also consider how individual lots will connect to shared infrastructure. Water and wastewater networks, roadway improvements, drainage facilities, and utility easements should be coordinated as part of the overall subdivision layout.
Utility Planning Across Different Development Types
Utility requirements vary depending on the intended use and scale of a project. Understanding these differences helps engineers develop infrastructure that supports both immediate needs and future operations.
| Development Type | Important Utility Considerations |
| Commercial properties | Building demand, water service, wastewater connections, fire protection, and drainage |
| Residential subdivisions | Distribution networks, sewer connections, utility easements, and phased infrastructure |
| Industrial developments | Specialized service demands, wastewater characteristics, and infrastructure capacity |
| Public facilities | Service reliability, accessibility, applicable standards, and coordination with public systems |
| Mixed-use developments | Multiple demand types, shared infrastructure, and coordinated service connections |
Each project requires an evaluation based on its proposed use, site conditions, and the capacity of nearby infrastructure.
Common Utility Design Problems Developers Should Address Early
Utility issues can affect project schedules when they are discovered after engineering plans have been completed or construction has started. Many of these problems can be reduced through early investigation and coordination.
| Common Problem | Potential Impact | Recommended Action |
| Inaccurate existing utility information | Conflicts during excavation or installation | Review available records and verify site conditions |
| Inadequate capacity assessment | Existing systems may not support project demand | Evaluate projected demand and available capacity |
| Poor utility alignment | Conflicts with other underground infrastructure | Coordinate horizontal and vertical layouts |
| Missing easement considerations | Utility routes may require redesign | Identify easements and rights-of-way early |
| Limited provider coordination | Delays during technical review | Confirm requirements with relevant authorities |
| Incomplete construction planning | Field changes and installation difficulties | Prepare coordinated engineering documents |
Addressing these issues during planning helps create a more consistent design process and supports smoother coordination between project stakeholders.
Documents Needed for Utility Engineering and Review
The documentation required for a development depends on its size, location, infrastructure requirements, and reviewing authority. However, several items commonly support utility planning and design.
These may include:
- Boundary and topographic survey information.
- Existing utility records and available as-built drawings.
- Proposed site layout and grading plans.
- Water demand and wastewater flow calculations.
- Proposed utility layout and profile drawings.
- Easement and right-of-way information.
- Applicable design criteria and supporting engineering calculations.
Engineers use these documents to evaluate existing conditions, prepare proposed infrastructure layouts, and support the review process.
Providing accurate information at the beginning can help reduce uncertainty and improve coordination between the design team and utility providers.
Selecting the Right Engineering Partner for Utility Coordination
Utility planning requires knowledge of civil engineering, land development, infrastructure design, and local review procedures. Developers should look for an engineering team that can consider these requirements together rather than treating each system as a separate task.
When evaluating a site development civil engineering firm, consider the following:
- Texas development experience: Familiarity with local infrastructure conditions and approval processes.
- Utility coordination capabilities: Ability to evaluate water, wastewater, drainage, and existing underground systems together.
- Surveying support: Access to reliable site information for design decisions.
- Regulatory coordination: Understanding of applicable utility provider and jurisdictional requirements.
- Construction awareness: Ability to prepare practical designs that account for installation and site conditions.
GGE Consulting Engineers provides civil engineering and surveying support for development projects in Texas. Its services help developers coordinate existing site conditions, proposed infrastructure, and other engineering requirements.
Working with a civil engineer land development in Texas who understands the relationship between utilities and overall site design can help project teams address infrastructure needs before they become construction challenges.
Conclusion: Build a Coordinated Utility Plan From the Start
Utility infrastructure is essential to the functionality and long-term performance of new developments. Water distribution, wastewater collection, stormwater drainage, and underground utility networks must be designed around the property’s conditions and coordinated with buildings, roads, grading, and other improvements.
A well-planned approach to utility design engineering helps developers evaluate infrastructure capacity, identify potential conflicts, and prepare coordinated plans that meet applicable requirements. Early involvement also supports communication with utility providers and reviewing authorities.
GGE Consulting Engineers offers civil engineering and land surveying services to support commercial and public development projects across Texas. Contact us to discuss your project’s utility requirements and learn how coordinated engineering services can support the planning and design process.
Frequently Asked Questions
What is utility design engineering in land development?
Utility design engineering involves planning water, wastewater, stormwater, and other infrastructure systems for a development. It includes evaluating existing services, calculating project demand, preparing layouts, and coordinating proposed improvements.
Why should utility planning begin before construction?
Early utility planning helps identify infrastructure capacity limitations, underground conflicts, easement requirements, and approval needs. Addressing these matters during design can reduce revisions and construction disruptions.
What utility systems are required for a commercial development?
Requirements depend on the property’s use and location. Common systems include potable water distribution, wastewater collection, stormwater drainage, and other services required by the project and applicable authorities.
How are water and wastewater systems coordinated?
Engineers evaluate projected demand, existing connection points, system capacity, pipe alignments, elevations, and applicable utility standards. They also coordinate these systems with drainage, roads, grading, and other site improvements.
How can a civil engineering firm support utility coordination?
A civil engineering firm can assess existing infrastructure, prepare utility layouts, coordinate drainage and grading, develop supporting calculations, and assist with technical reviews. Surveying and site development coordination can further support the design process.